


this year, I am starting with this document (was sent to me by the Business Design Centre).
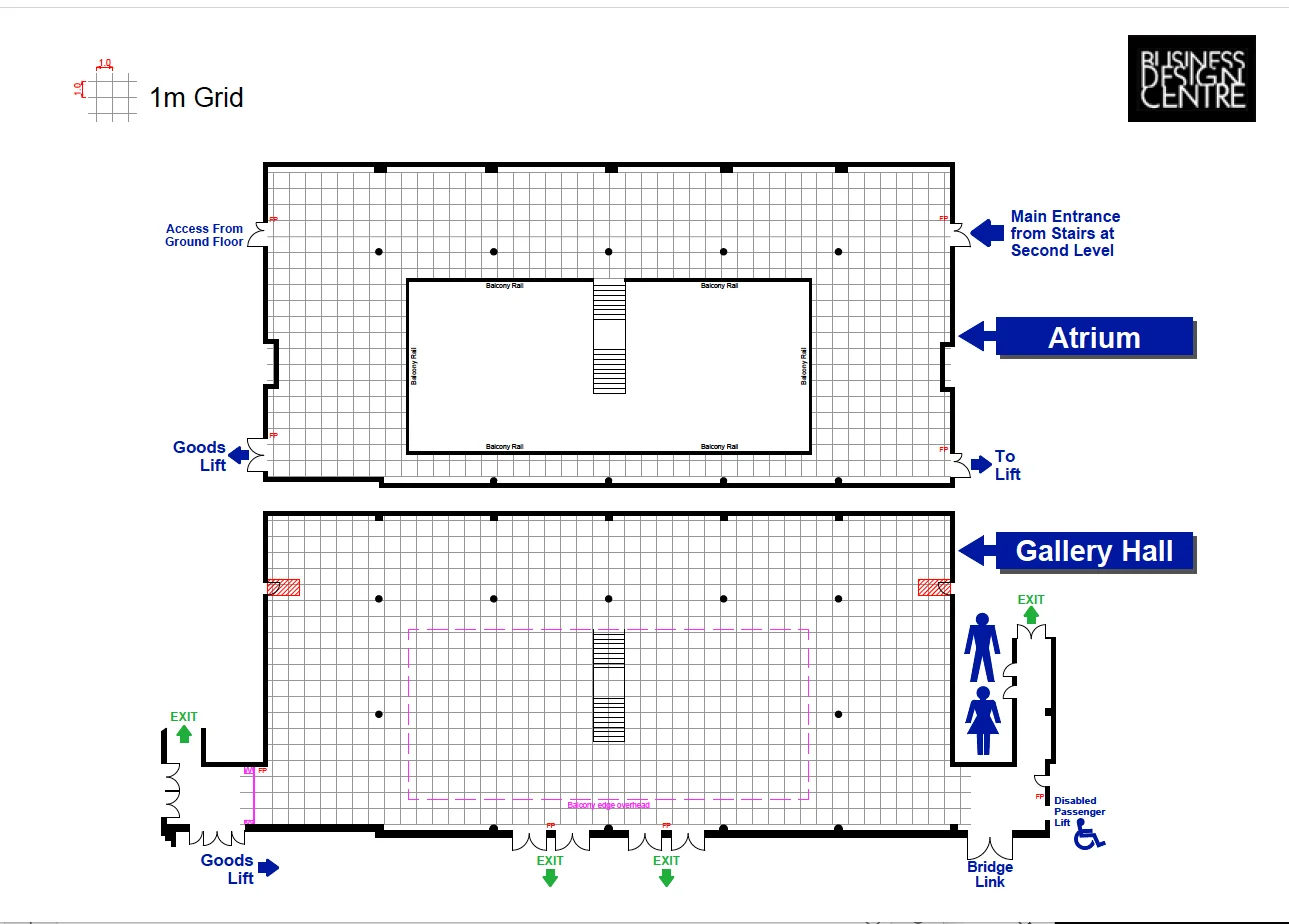
How would you plan this space for this space if you had 2 session theatres?
--
My original plan is to have:
How would you plan this space for this space if you had 2 session theatres?
--
My original plan is to have:
- Gallery Hall: with 4 (four) 3m wide exhibiting booths (table, 4 chairs, backgrop banner), 10 (ten) 2m wide exhibiting booths (table, 4 chairs, backgrop banner), 2(two) 4m wide food stalls.
- Atrium: 2 (two) presentation theatres at both wings - each with 1 stage, and 50 chairs and tables (classroom style).
